

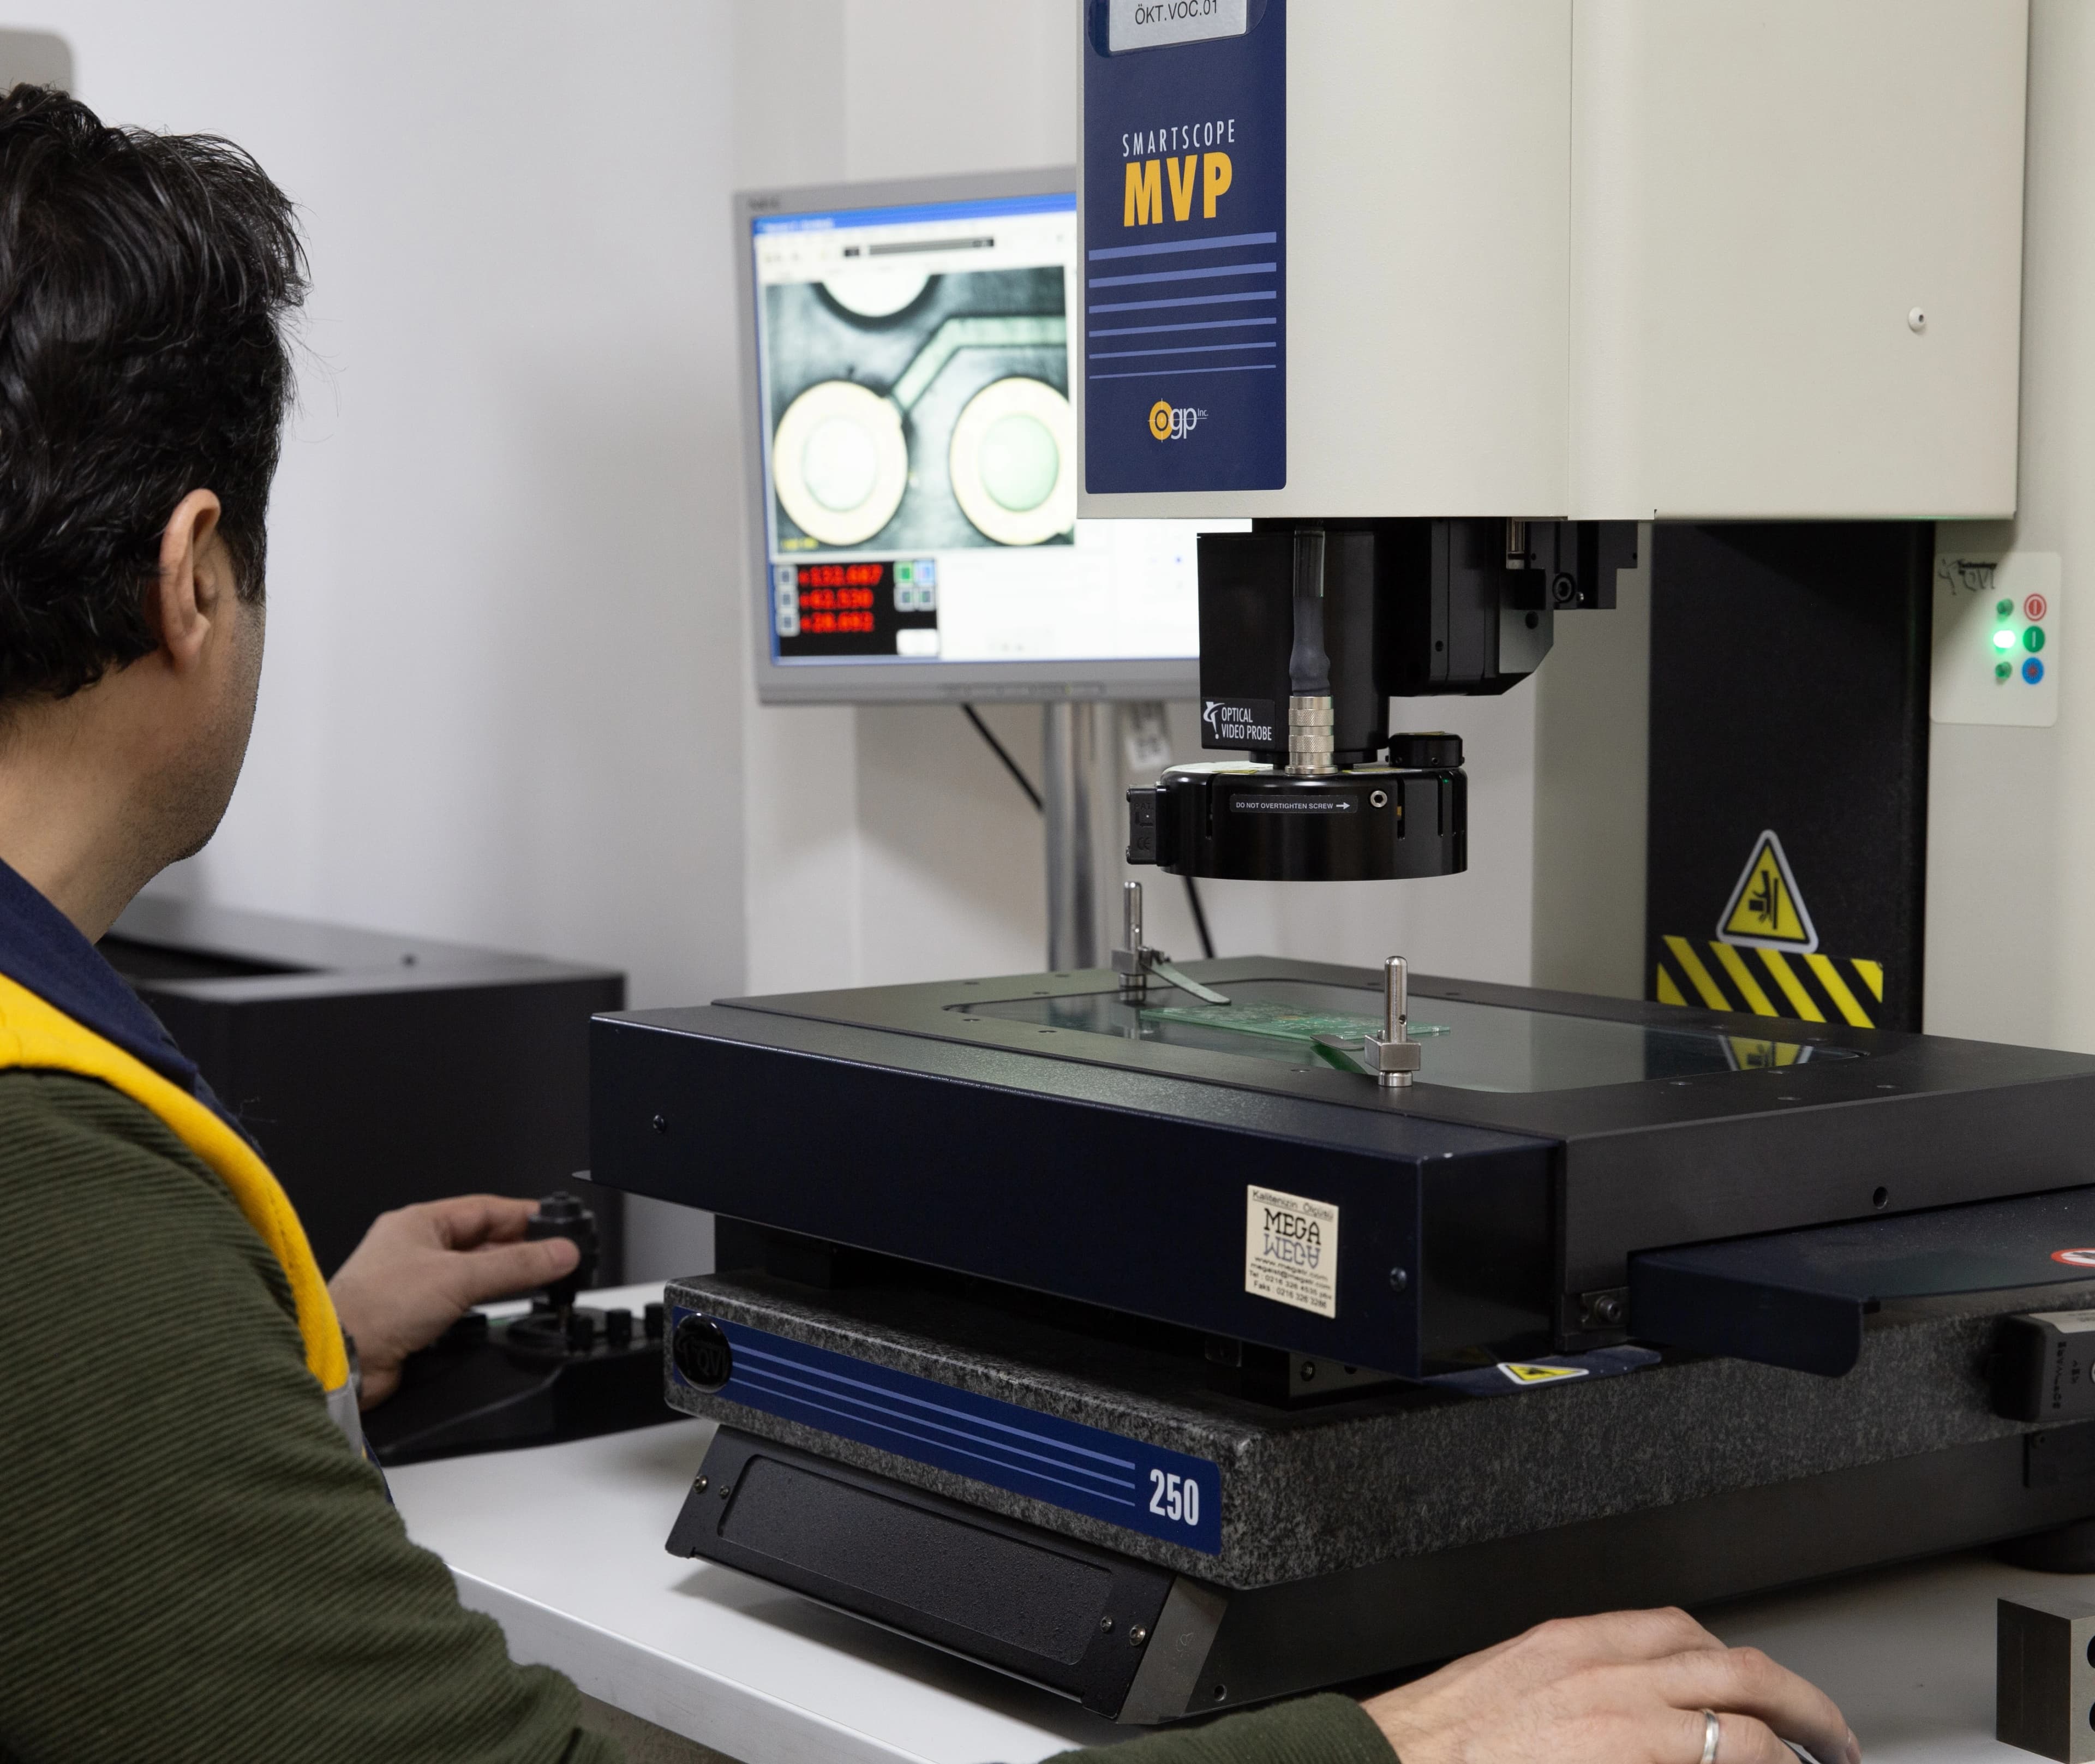
Dimensional metrology
A populated board goes under an optical probe and its features are measured against the drawing — hole positions, connector alignment, the clearances an assembly depends on.
OGP SmartScope MVP 250
Every product family is developed against international quality, safety and environmental standards — and validated under real operating conditions.
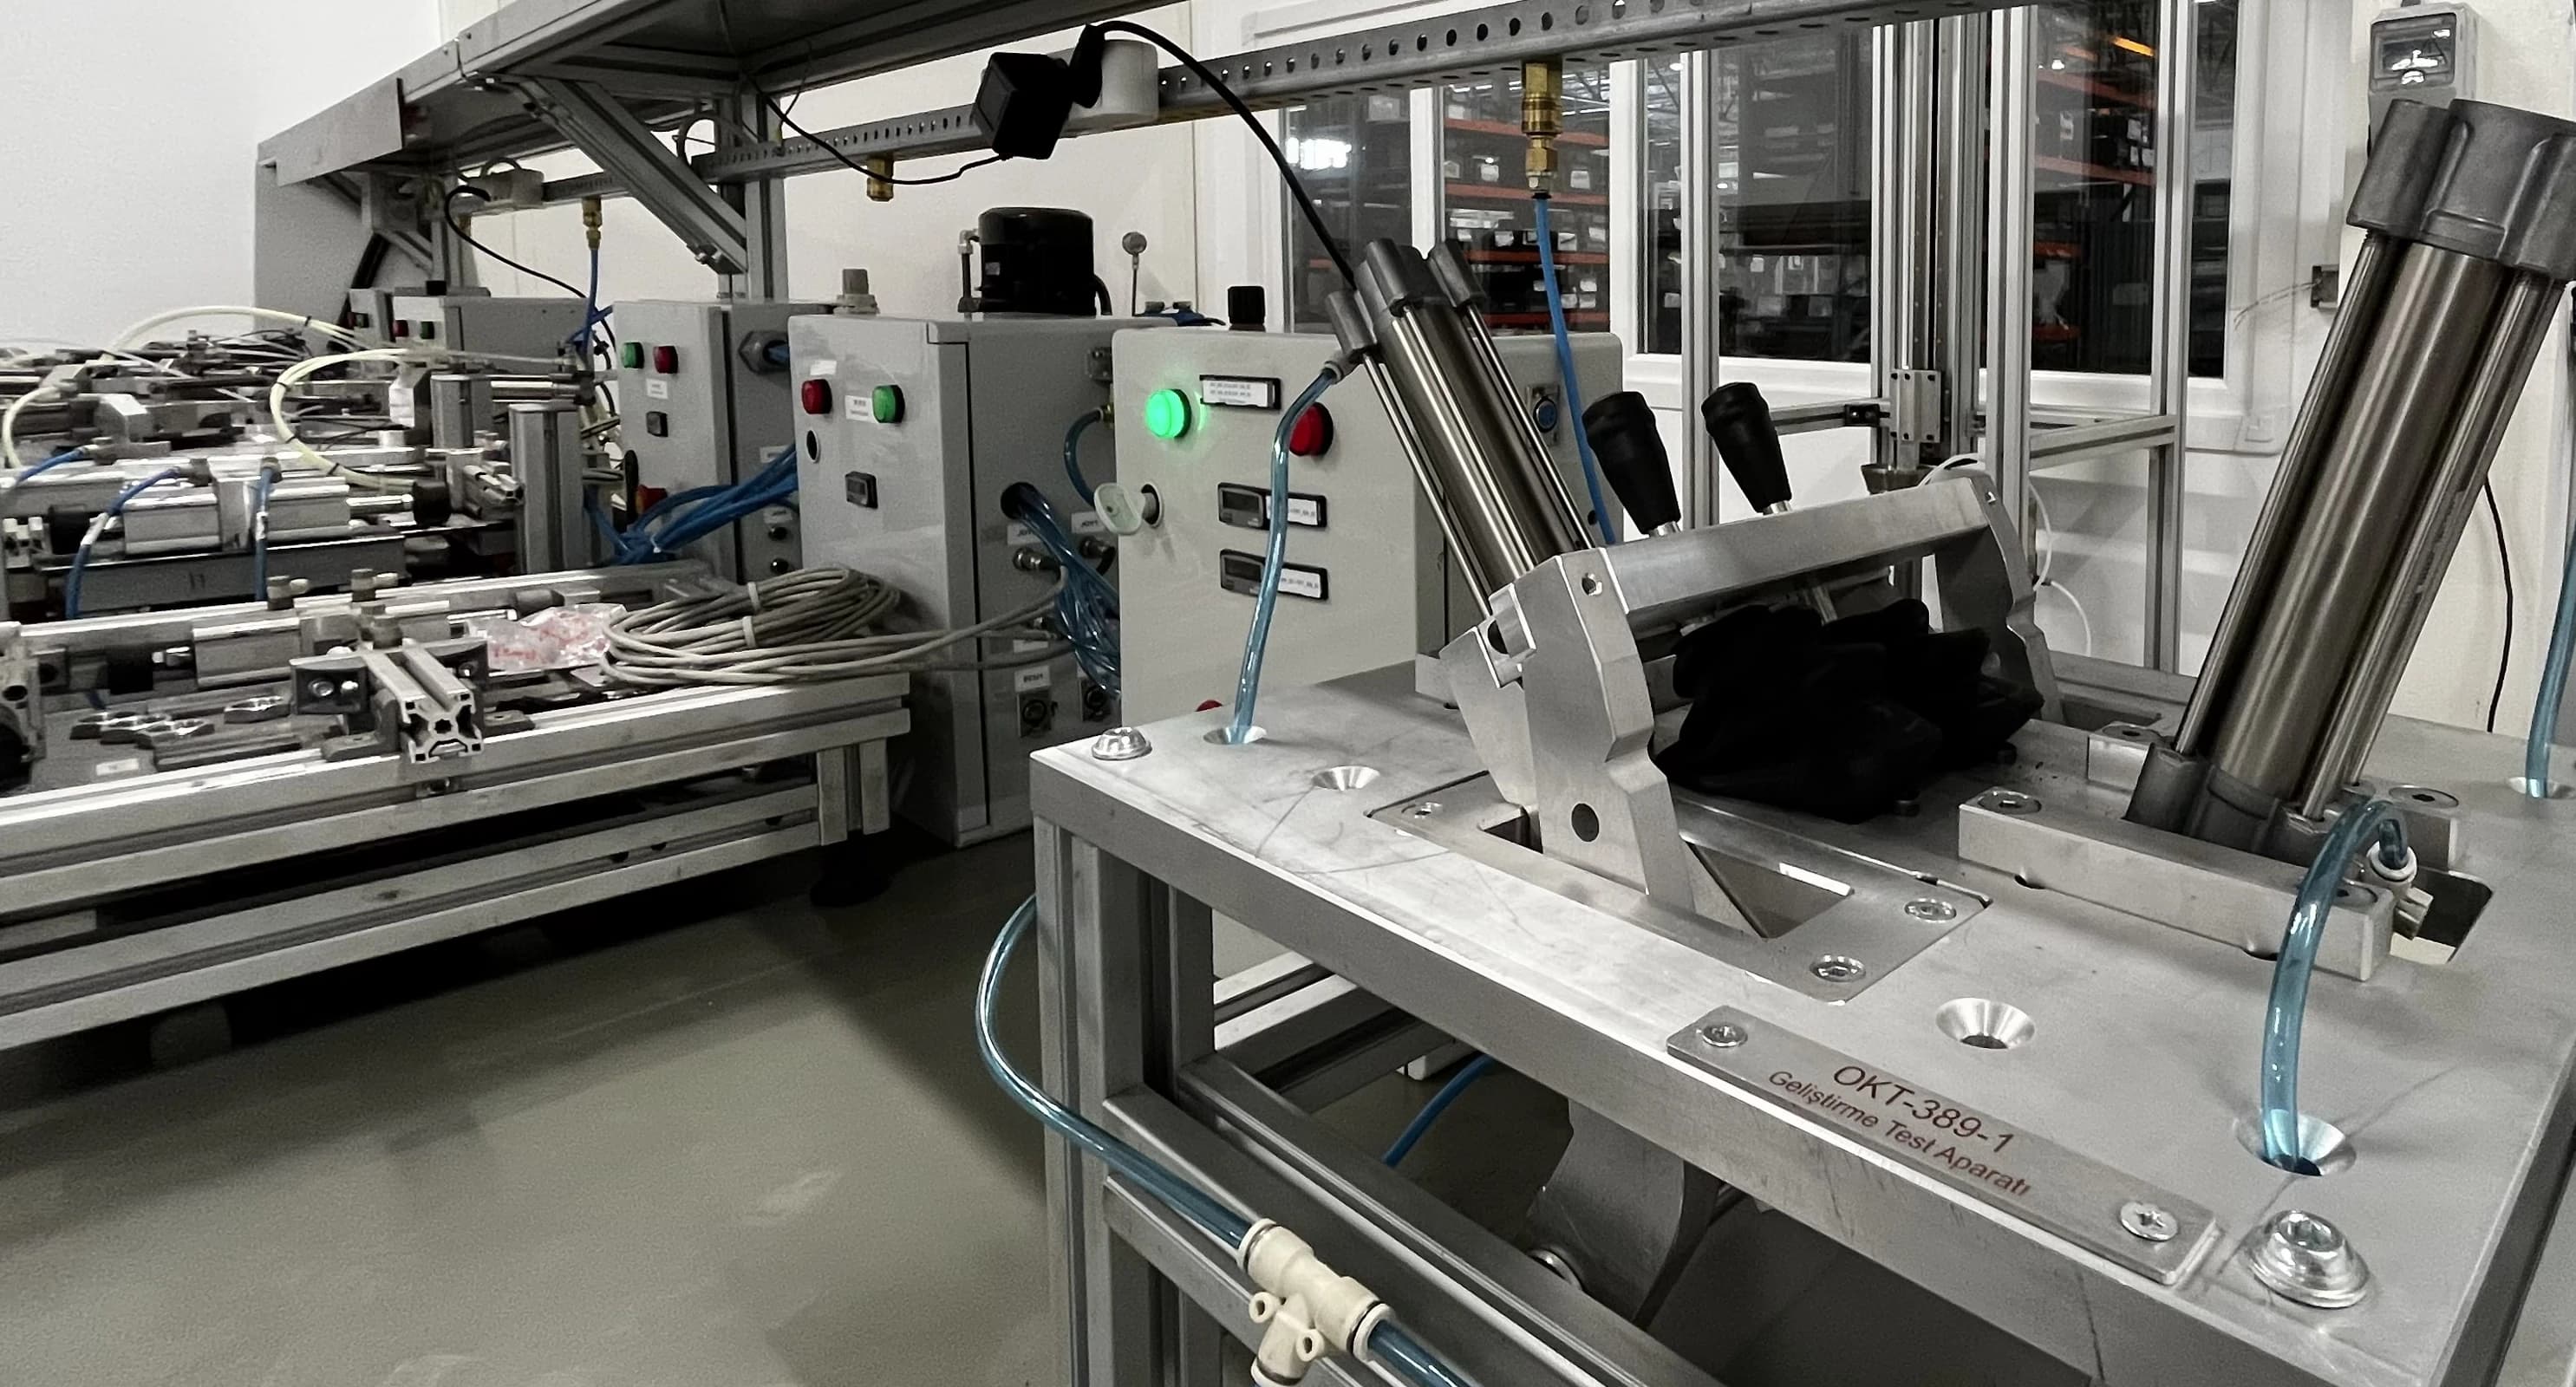
A populated board goes under an optical probe and its features are measured against the drawing — hole positions, connector alignment, the clearances an assembly depends on.
OGP SmartScope MVP 250
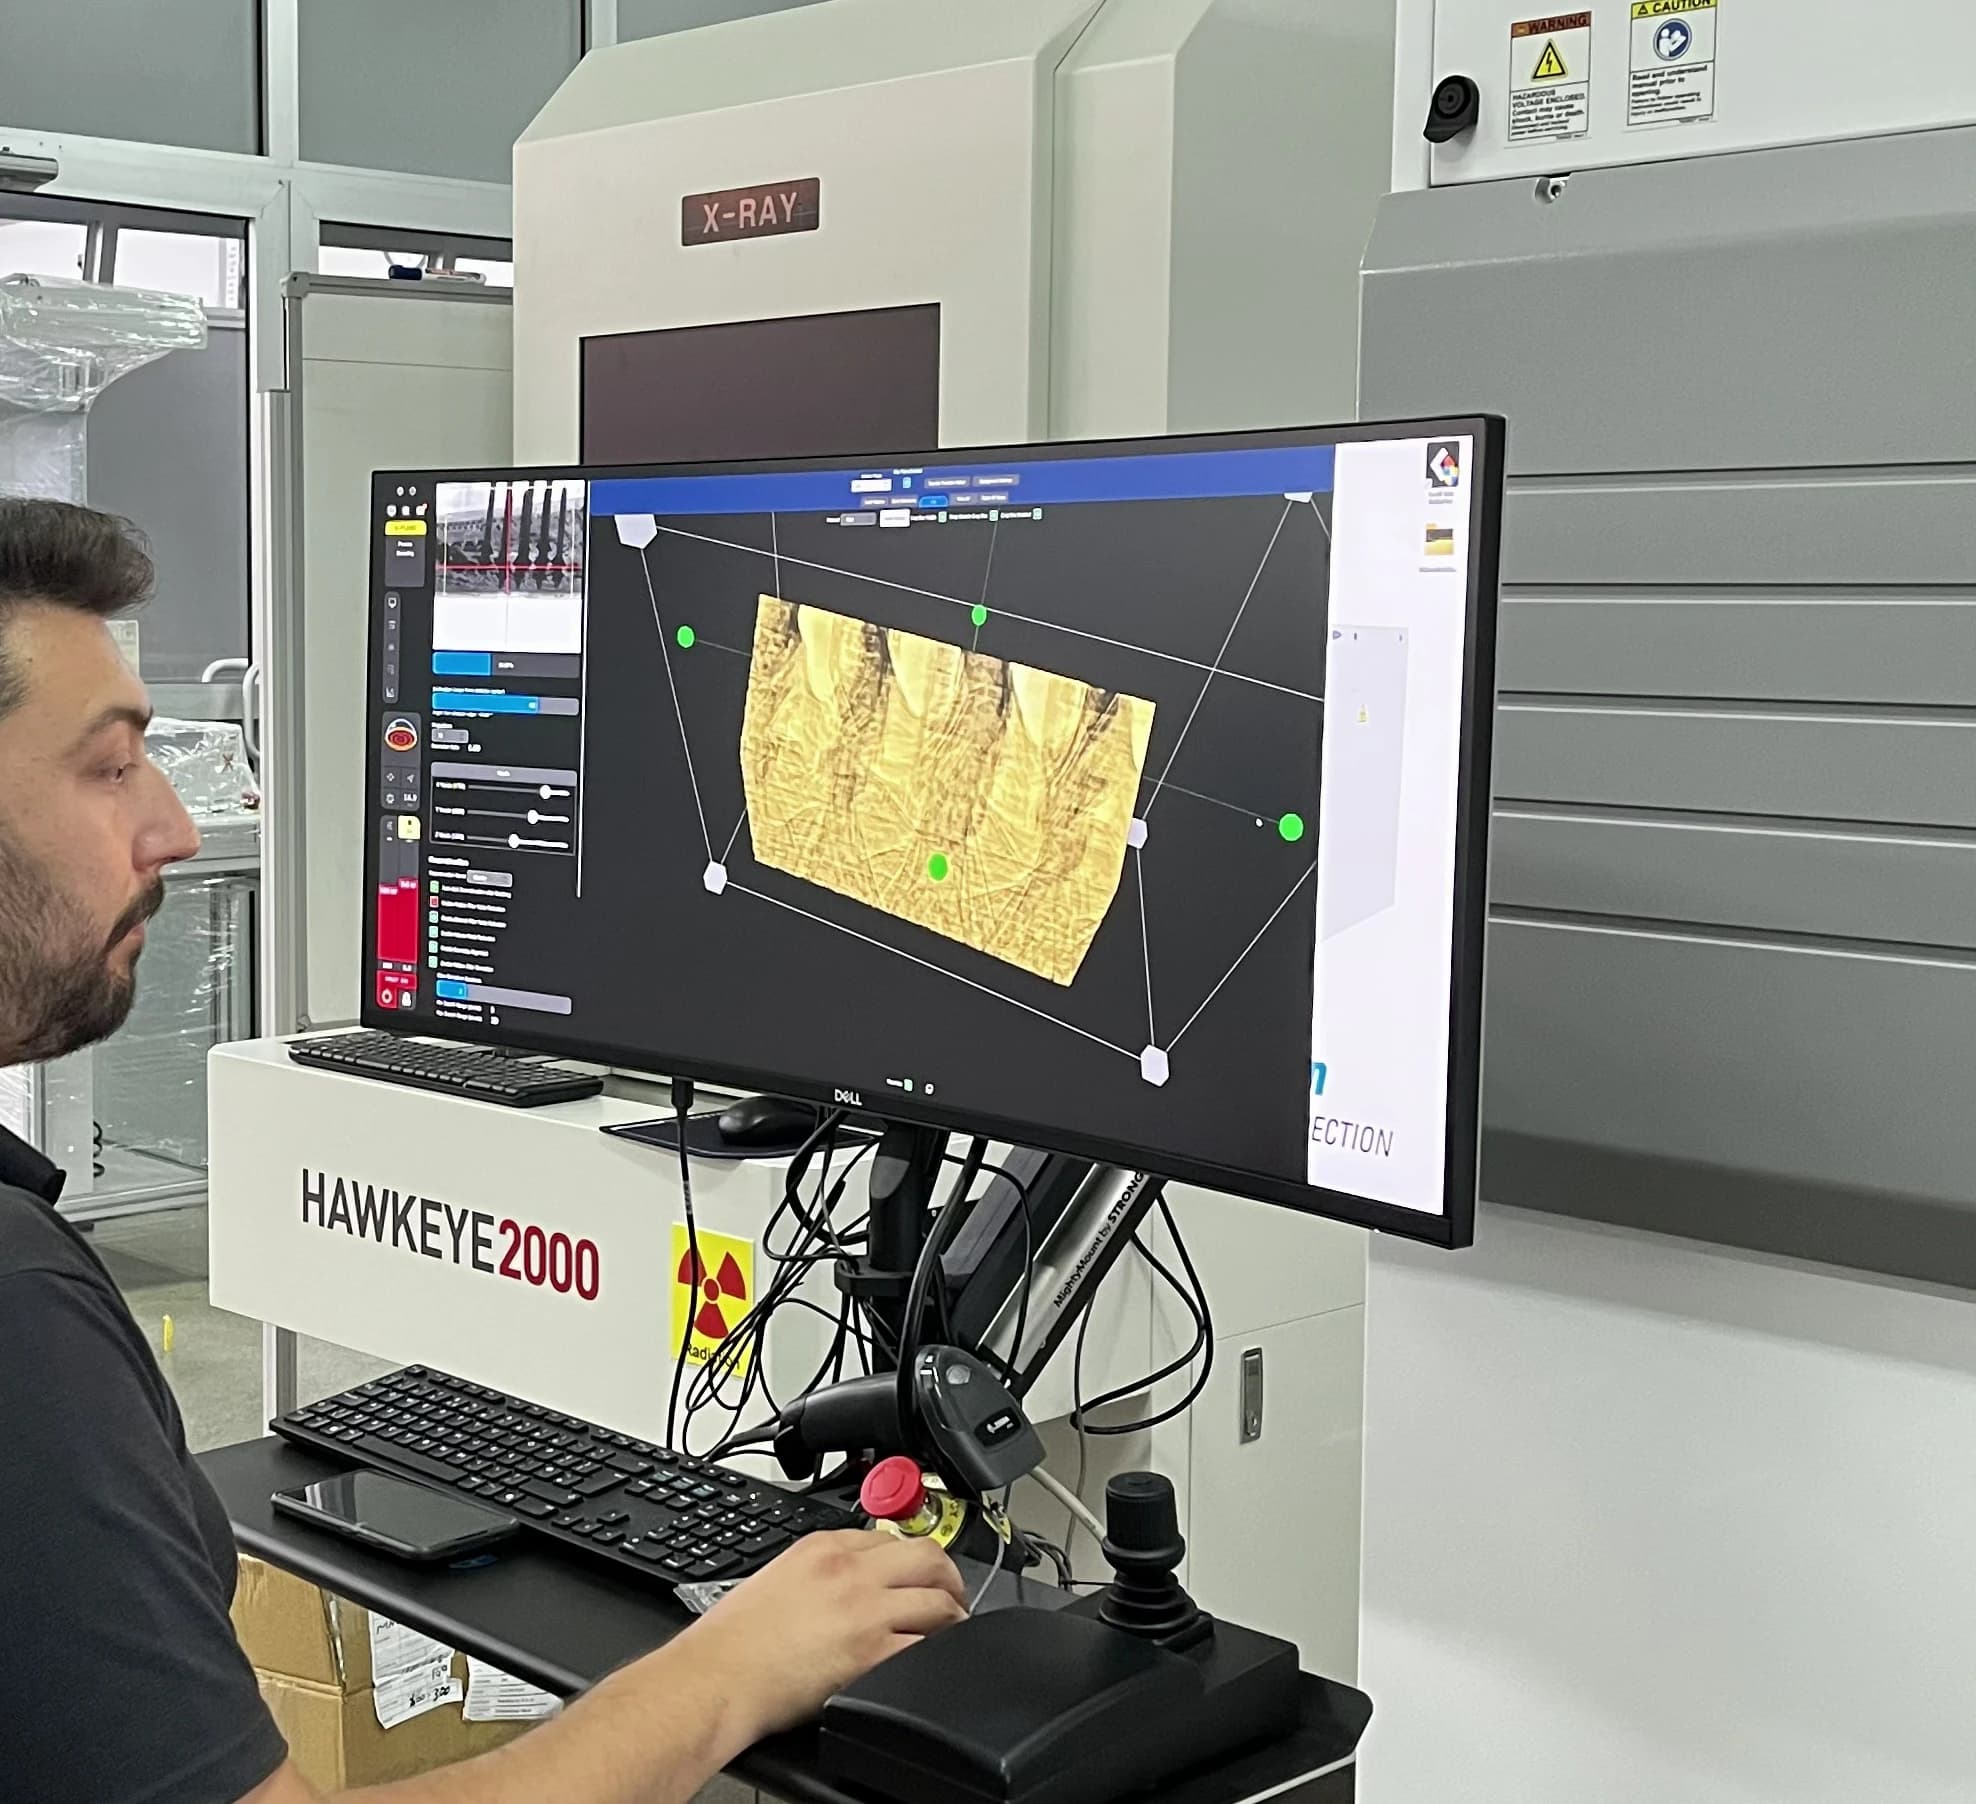
Solder joints and internal structure are imaged through a finished assembly, so voids, bridges and cracks are found without cutting a board open to look.
Hawkeye 2000 X-ray
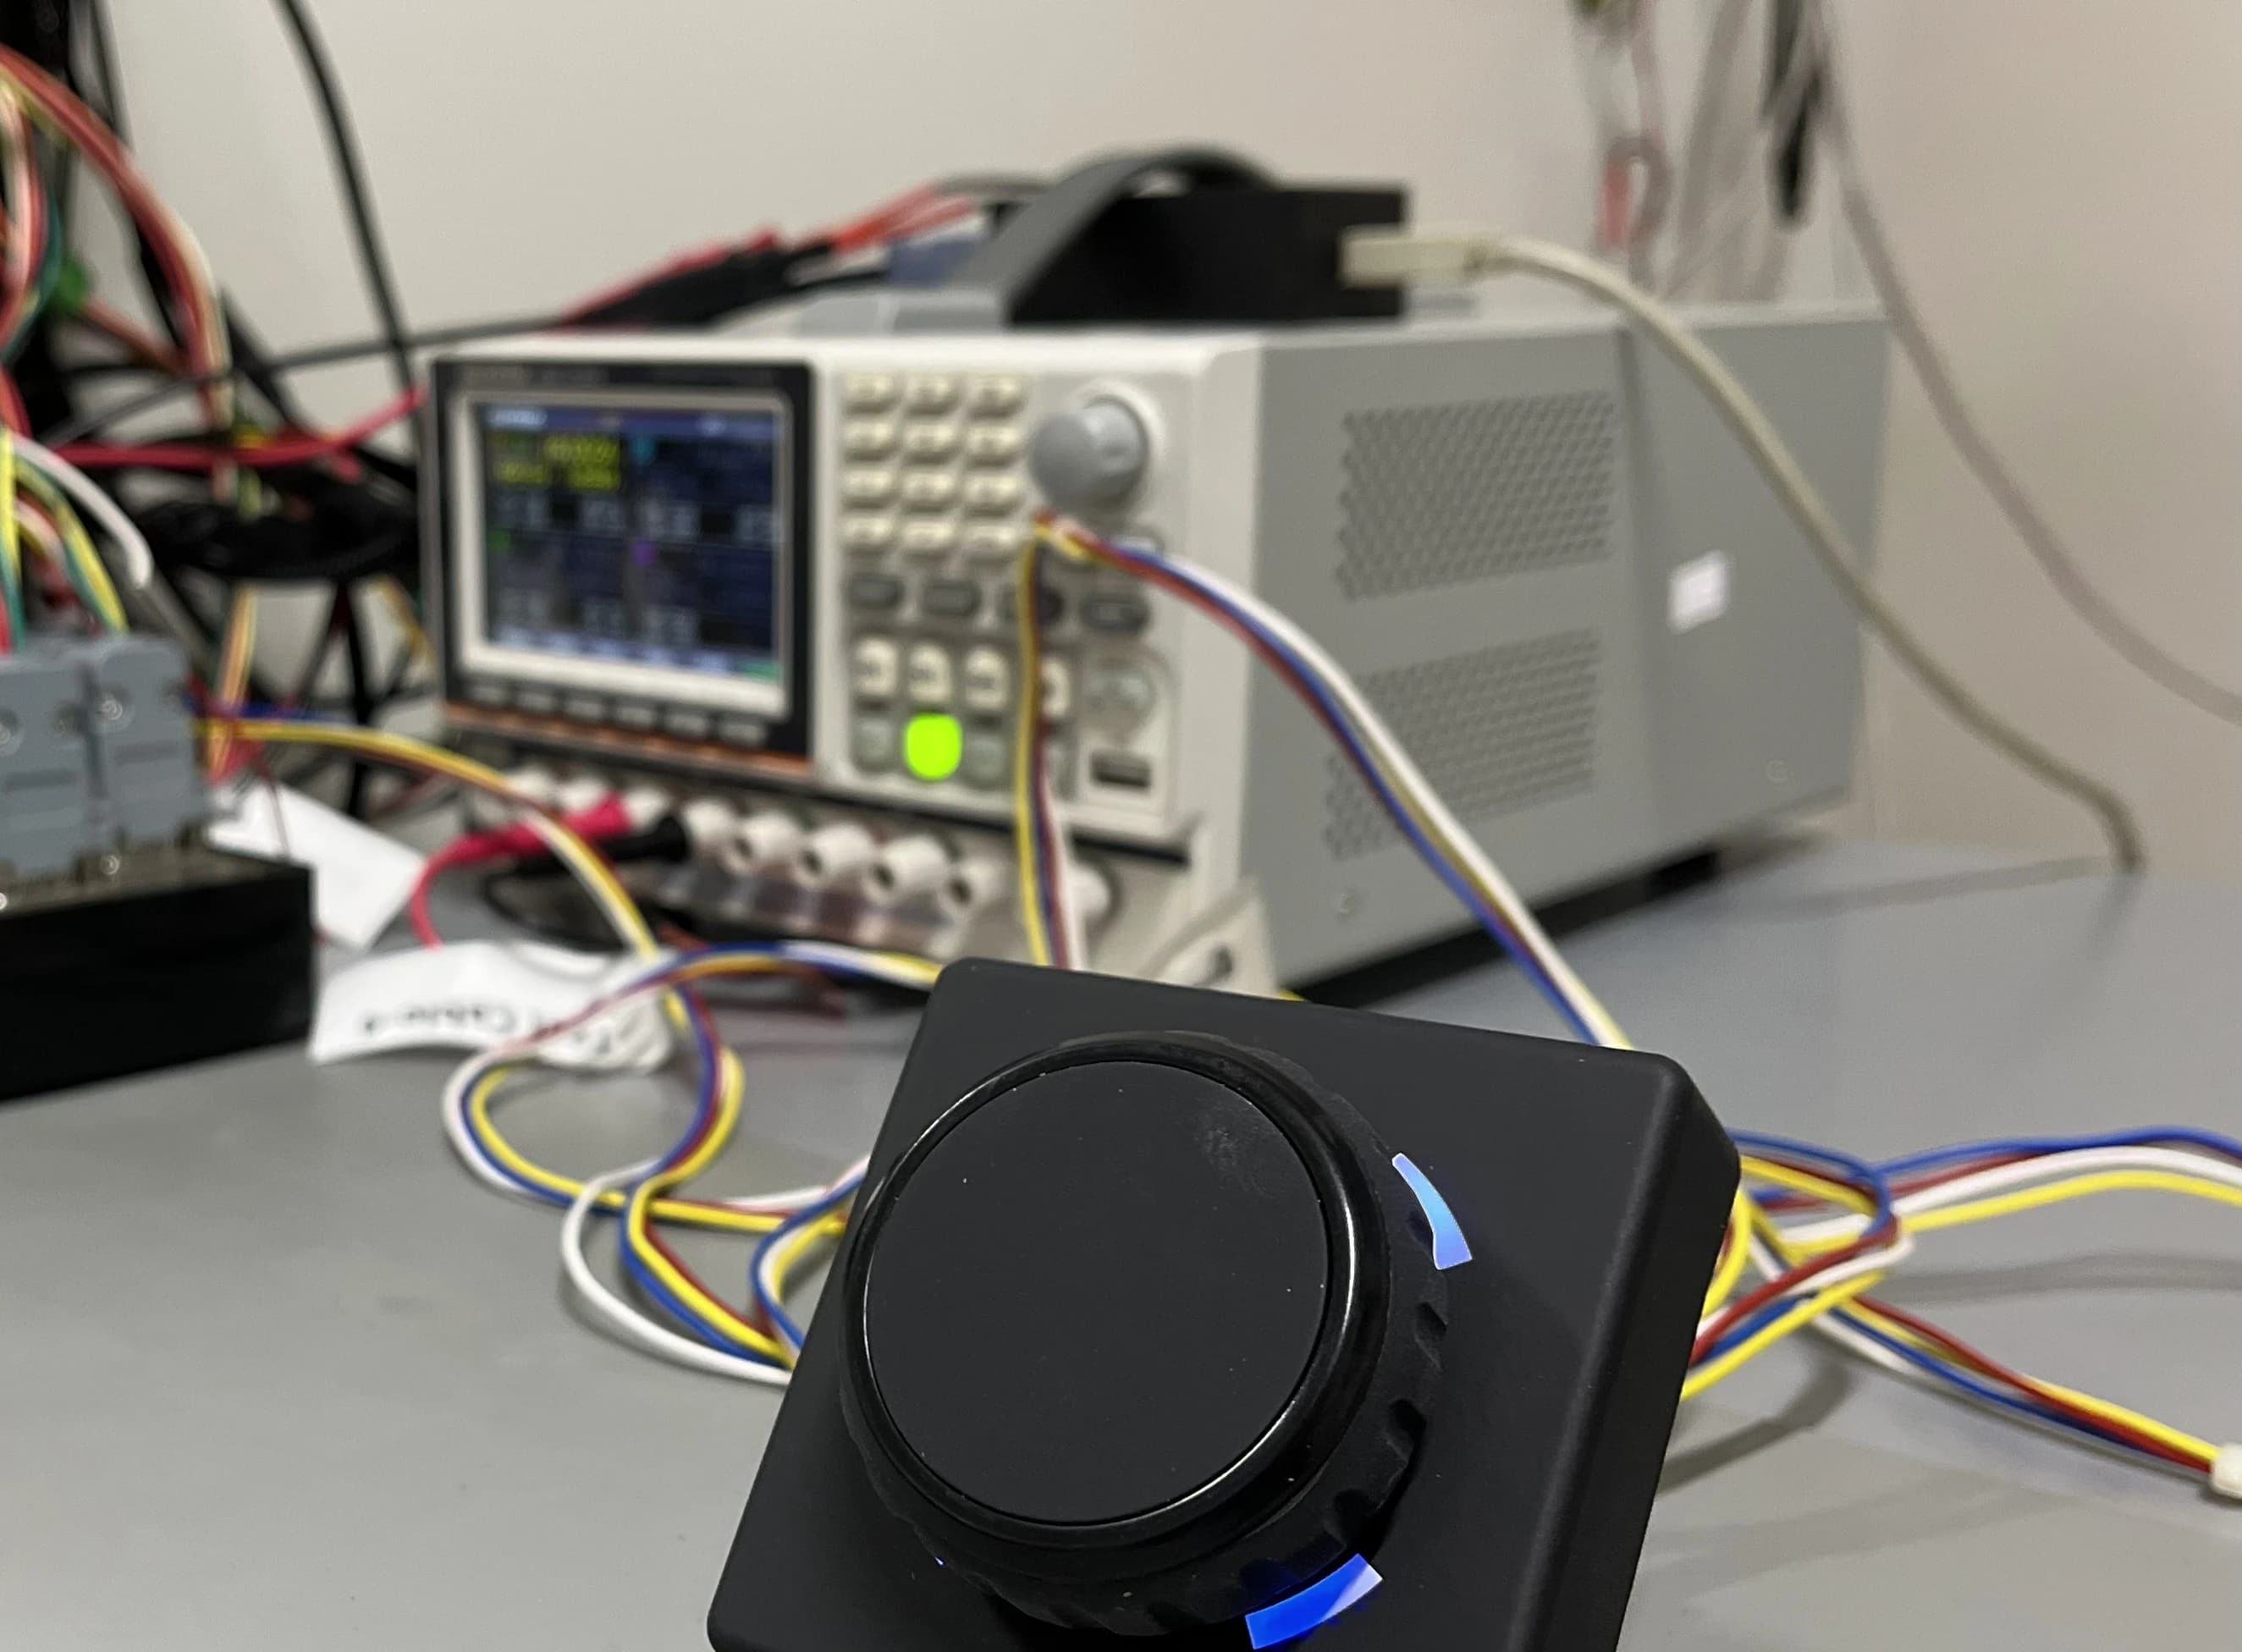
Products are wired to bench instruments and driven through their real inputs, with current draw, switching behaviour and signal timing recorded against the specification.
Programmable supply & data acquisition
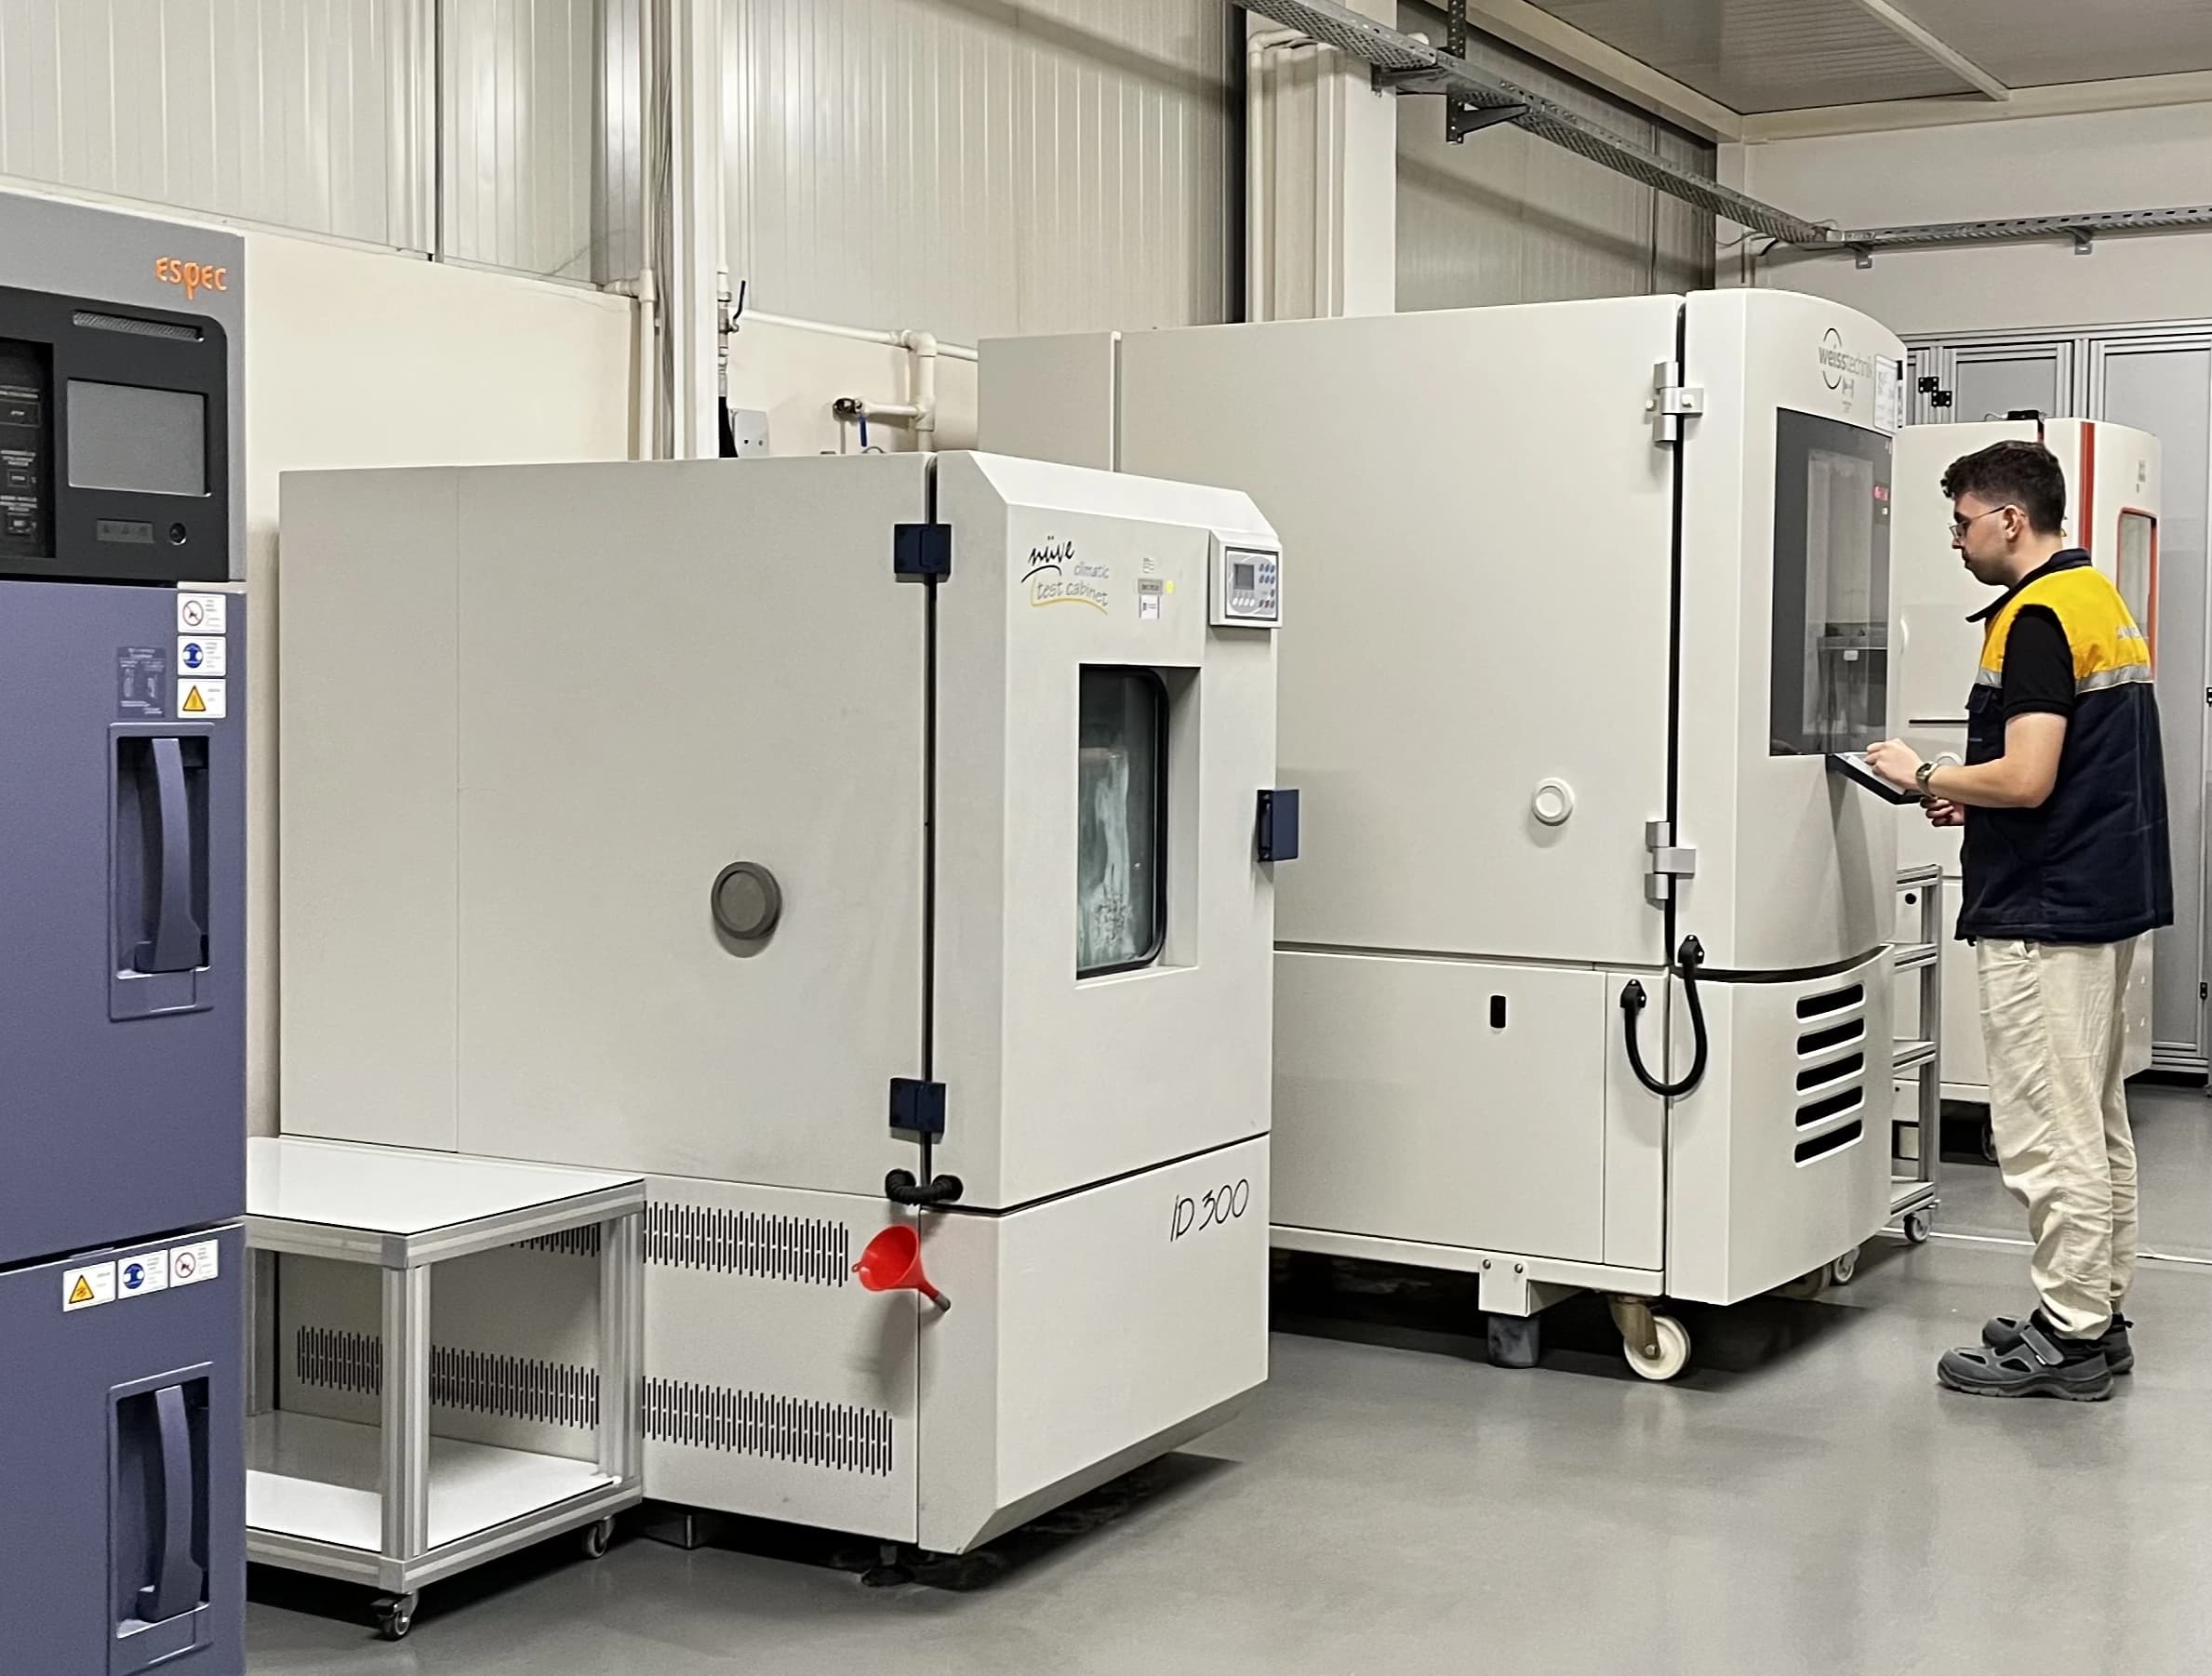
Temperature cycling, humidity, thermal shock and mechanical life cycles run long enough to show what a full service life in the field does to a part.
ESPEC TSE-12 & climatic chambers
01
Incoming materials and components are checked against specification and supplier documentation before they are released into production.
02
Defined checkpoints along the line monitor critical parameters, so drift is caught while a batch is still in process.
03
Electrical, functional and performance tests run on our own benches, in development and in serial production alike.
04
Emissions and immunity are measured on in-house EMC benches, which surfaces findings early and lowers the risk carried into external certification.
05
Temperature, humidity, vibration and endurance cycles confirm that products hold up across a full service life in the field.
06
Finished products pass visual, functional and documentation checks before they are released for shipment.
All stages
Serial-level tracking, inspection records and quality documentation keep the whole product lifecycle traceable.
Standards with this icon open their certificate as a PDF in a new tab.
Measurement tools and test systems are maintained and periodically calibrated, so results stay dependable over time.
Structured problem-solving drives corrective and preventive action instead of one-off fixes.
Data-driven review and feedback loops carry measured findings back into the process.
Documented controls and repeatable validation give OEM programs a predictable quality baseline.
Need a specific compliance dossier, EMC report or qualification document for your program? Our quality team will respond within one business day.
Request documentationWork with Makersan
Talk to the team about a product platform, custom integration or long-term OEM program.